
Kitchen Remodeling, WA.
Thoughtful Kitchen Design, Built Around Your Home
Create a kitchen that works better for the way you cook, gather, entertain, and live. Renewal Remodels & Additions brings design, planning, and construction together through one coordinated remodeling process.
Whether your project involves a new layout, better storage, updated finishes, or a more complete transformation, our team helps turn your goals into a kitchen designed for your home.
For 30 years, the Renewal Remodels & Additions team has helped homeowners transform their homes through thoughtful design, careful planning, and experienced construction.

Create a Kitchen That Works Better for Everyday Life
Partnering with a Home Remodel Expert
A kitchen remodel should improve more than appearance. Renewal looks at how your kitchen functions today and how thoughtful changes can improve movement, storage, gathering space, and connections to the rest of the home.
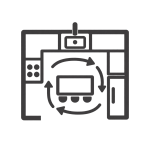
Better Flow
Improve movement between cooking, preparation, dining, and surrounding living spaces.

More Useful Storage
Make better use of cabinetry, pantry space, islands, and other storage opportunities.

Better FlowRoom to Gather
Create comfortable places for family, guests, casual meals, and everyday conversation.
What Can Your Kitchen Remodel Include?
A kitchen remodel brings layout, materials, fixtures, appliances, and building systems together.
Renewal coordinates these elements so the finished kitchen looks cohesive and functions as one complete space.
Start With the Right Layout
The best kitchen designs begin with function.
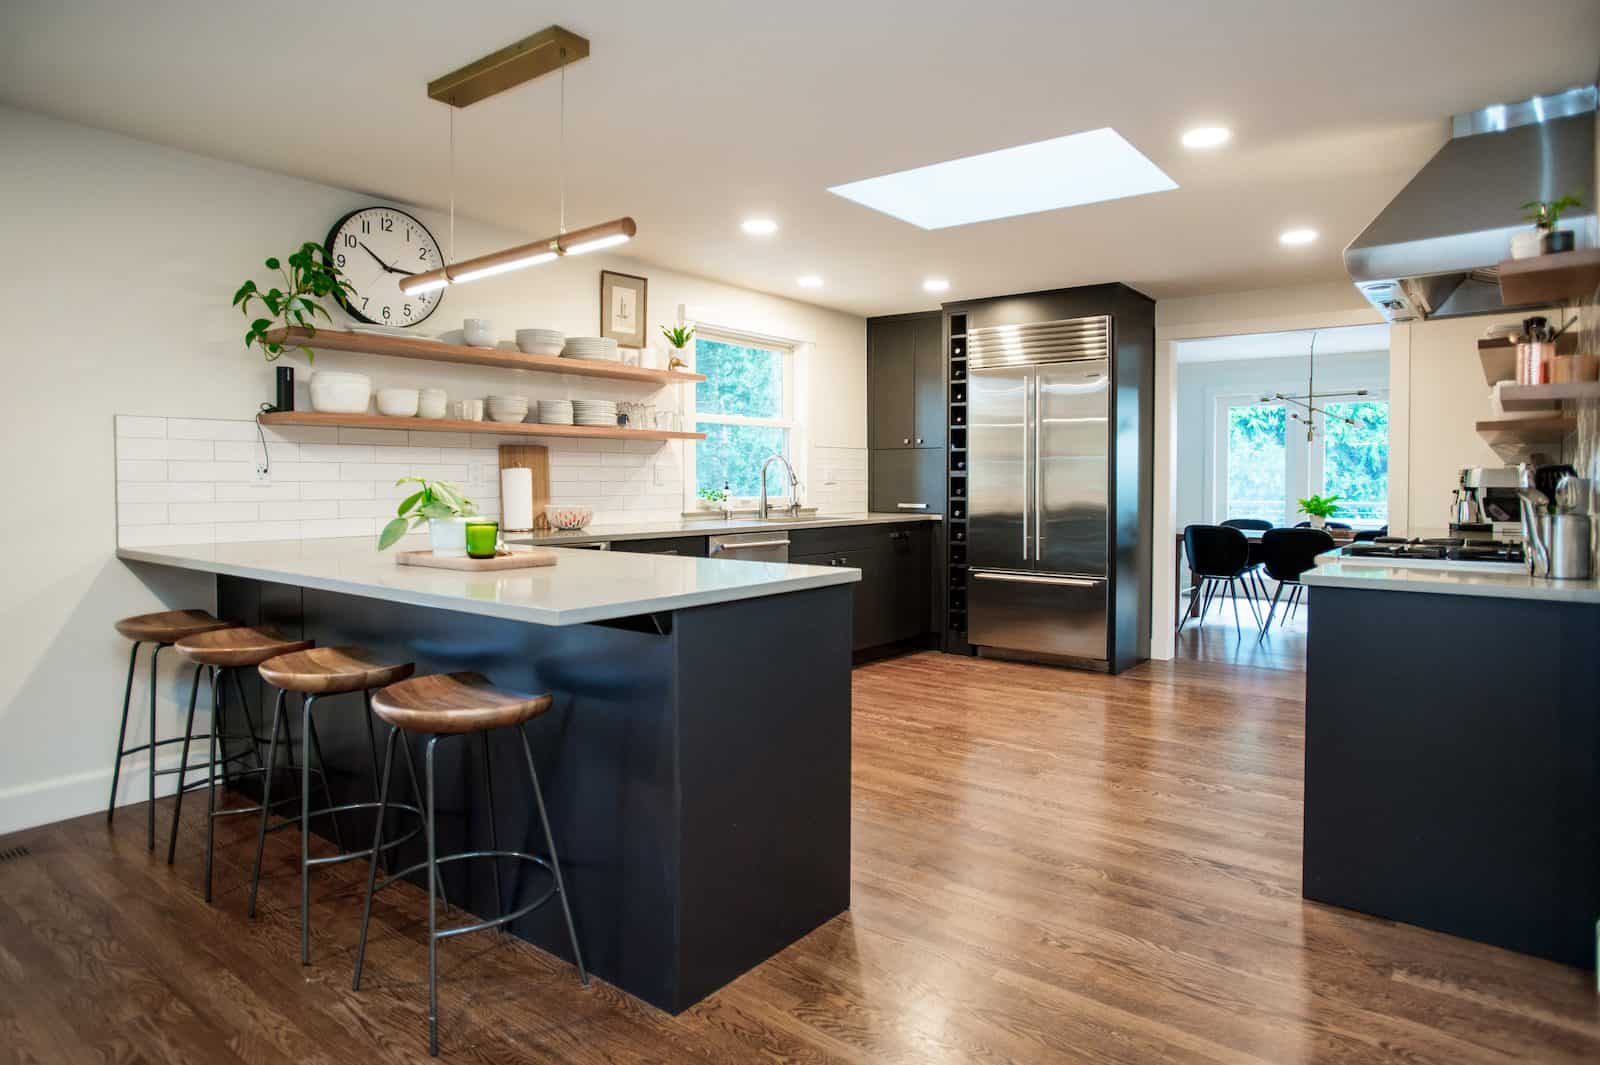
Before focusing on finishes, Renewal considers how people move through the room, where they prepare food, how they use appliances, where they need storage, and how the kitchen connects to nearby living spaces.
That planning can help create a kitchen that feels more open, organized, comfortable, and natural to use every day.
When the Kitchen Is Part of a Larger Remodel
Sometimes improving the kitchen means looking beyond the kitchen itself.
How the room connects with adjoining spaces can be just as important as the cabinetry or finishes inside it.

Open Living Areas
Changes to walls or openings can create stronger connections between the kitchen, dining room, and living spaces.

Consistent Finishes
Flooring, trim, ceilings, lighting, and finishes can be coordinated across adjoining areas for a more unified result.

Main-Floor Function
A larger remodel can improve circulation, gathering space, storage, and everyday function across the main level.
Our Design-Build Kitchen Remodeling Process
Kitchen remodeling involves decisions that directly affect one another. Moving an appliance can influence cabinetry, plumbing, electrical work, flooring, ventilation, and lighting. Changing a wall can affect both the structure and adjoining spaces.
Renewal's design-build approach brings those decisions together earlier, so design, construction requirements, scope, scheduling, and budget can be considered as one coordinated project.
Clients can also follow project progress through Renewal's online project tracking system, including schedule and budget information.
See What Is Possible
Every kitchen begins with a different home and different priorities.
Explore completed Renewal projects to see how changes to layout, storage, finishes, and adjoining spaces can transform both the appearance and function of a kitchen.
Layout Transformation
Feature a verified Renewal project demonstrating a meaningful improvement to layout, circulation, or connections with surrounding spaces.

Storage & Function
Feature a verified Renewal project highlighting improvements to cabinetry, islands, storage, or everyday usability.

Connected Living Spaces
Feature a verified Renewal project showing how the kitchen was coordinated with adjoining dining or living areas.


What Our Clients Say
Why Remodel Your Kitchen With Renewal?
A successful kitchen remodel requires more than attractive materials.
It takes experience, planning, coordination, and clear communication from the first ideas through completion.

30 Years of Experience
Renewal brings decades of residential remodeling experience to the design, planning, and construction decisions behind each project.

Dedicated Project Management
A dedicated project manager coordinates construction, scheduling, communication, and the details needed to keep the remodel moving forward.

Clear Project Communication
Online project tracking provides access to project progress, scheduling, budget information, and communication with the Renewal team.

One-Year Warranty
Renewal backs completed remodeling work with a comprehensive one-year warranty and a commitment to client satisfaction.
What Shapes a Kitchen Remodeling Project?
No two kitchen remodels have the same scope.
Some improve an existing footprint, while others involve substantial changes to the kitchen and surrounding spaces.

Layout
Relocating appliances, changing openings, modifying walls, or reconfiguring adjoining spaces can significantly change the design and construction scope.

Selections
Cabinetry, countertops, appliances, flooring, fixtures, lighting, and finishes influence both the finished design and overall investment.

Construction
Structural, plumbing, electrical, mechanical, permitting, and adjoining-space work can add additional requirements and complexity to the project.
Early design and planning help define these variables before construction begins.
Kitchen Remodeling FAQs
Serving King County, Pierce County, and Surrounding Areas
Renewal Remodels & Additions is based in Sumner, WA, proudly serving:
AUBURN | BELLEVUE | MERCER ISLAND | BLACK DIAMOND | BONNEY LAKE | BROWNS POINT | BURIEN | COVINGTON | DES MOINES | FEDERAL WAY | FOX ISLAND | GIG HARBOR | ISSAQUAH | KENT | | KIRKLAND | LAKE TAPPS | LAKEWOOD | PUYALLUP | SUMNER | REDMOND | SAMMAMISH | TACOMA | UNIVERSITY PLACE


