

Knowing your home's limitations and possibilities can help you feel more confident and supported as you decide whether to remodel, add on, or rebuild.
Remodel when you can redesign your existing space to meet your needs. Add on when you need more room, and the house and property can support it. Consider rebuilding when keeping the existing house would prevent you from creating the home you want.
That sounds simple until you look closely at your own house. The most useful way to decide is to answer five questions in order. Start with what you know about daily life at home; then have professionals investigate the structural and property questions. Talking with a design-build professional early can help you understand what’s realistic before you get too far into a particular idea.
Do you need more square footage, or do you need your current space to work better?
Start by listing what each room needs to do. Be specific: a place for people to gather without blocking the cooking area, a private room for work, or a bedroom that meets your household's changing needs.
Then look at the rooms you already have. Do some rooms go unused while others serve too many functions? Are the rooms large enough but poorly connected? If changing their arrangement could meet your needs, remodeling is the first option to explore.
If the spaces you need simply won’t fit within the existing house, it may be time to consider an addition. A genuine shortage of space calls for a different solution than an inefficient layout. If you have both problems, adding on and remodeling the adjoining rooms may be the strongest combination.
Renewal’s whole-house remodeling services are ideal when you need to plan changes across several areas together.
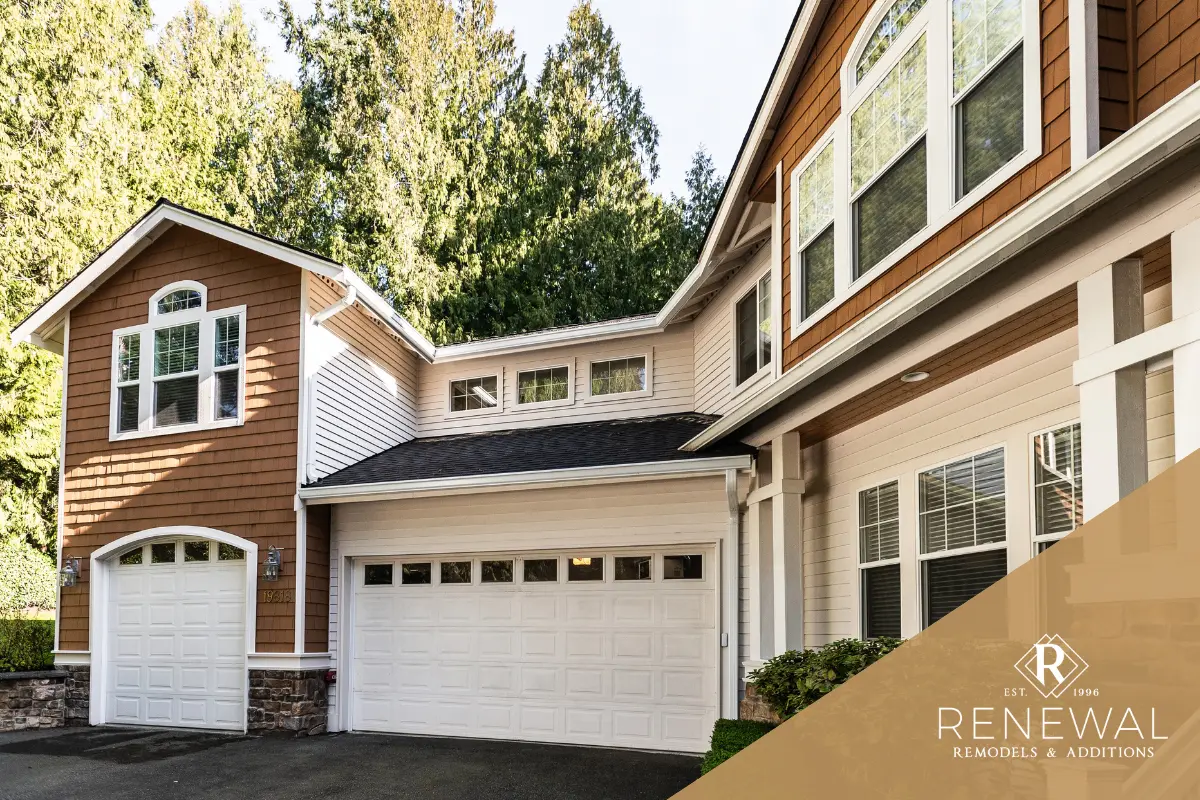
What parts of the existing home are worth keeping?
Think about what you would miss if the house were gone. That might include its character, a particular space, or the way it sits on the property. These are real considerations, even if you can't reduce them to measurements.
Now write down what would have to change to get the home you want. Would you keep most of the rooms and improve them? Or would you change the layout, size, exterior, and major building systems?
This exercise won’t decide the project by itself, but it can reveal what you are asking the existing house to contribute. Retaining a feature makes sense when it supports the finished home you want. If you would retain very little, comparing a major remodel with a rebuild becomes especially worthwhile.
What can the house safely and practically support?
Your home's structure matters more than the age or appearance of the finishes. The foundation, framing, roof, building systems, and previous work may affect a remodel or addition.
For example, removing a wall, extending a room, or adding another story can require changes beyond what you see in a proposed floor plan. That doesn’t necessarily rule out the idea, but it does show what needs to be evaluated before moving forward with the design.
Ask Renewal Remodels & Additions which parts of a proposed design depend on information still to be confirmed. That keeps an appealing concept from becoming an assumption about the building.
What will the property allow?
An addition needs a feasible place to go. A rebuild needs a feasible plan for the new house. Available yard space alone cannot answer either question.
Your property also plays a major role in what you can build. Setbacks, utilities, site conditions, local requirements, and the placement of your existing home can all affect your options. Just because a house currently sits in a certain location doesn’t necessarily mean a new home can be built in the same position or to the same dimensions. Checking these rules early helps prevent costly mistakes and guides realistic project options.
This investigation may narrow the choices. It may also reveal an approach you had not considered, such as changing the layout while making a more targeted addition. Renewal provides both home addition and tear-down-and-rebuild services, so the conversation can begin with what is possible rather than a predetermined project type.
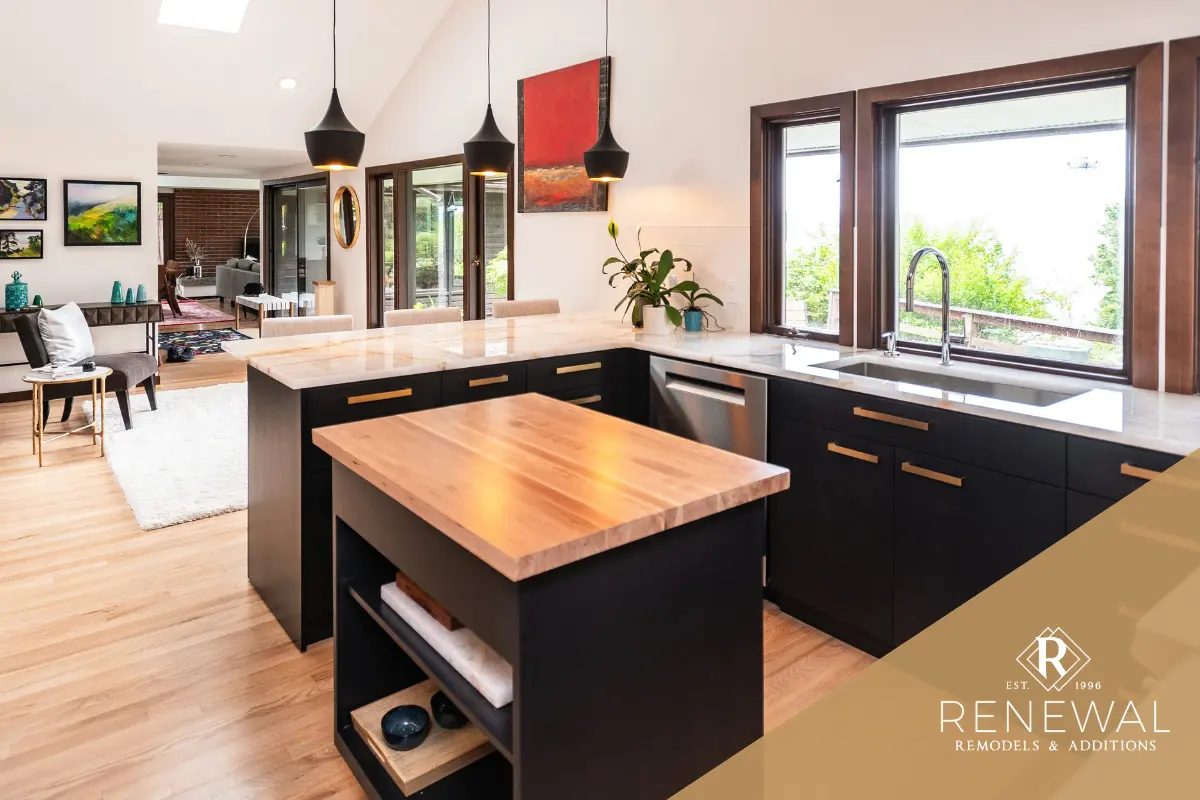
Which viable option delivers the home you actually want?
Once you know which directions are worth exploring, compare them against the same list of requirements. Otherwise, it is easy to compare a modest remodel with an ambitious rebuild and conclude that one option is better simply because it includes more of your wish list. This comparison can help you see which option best fits your needs, priorities, and property.
For each viable direction, ask:
- Does the finished layout solve the daily problems we identified?
- Does it provide every space we consider essential?
- What valued parts of the existing home would remain?
- What work within the original house would an addition require?
- Which structural or property questions still need answers?
- How would construction affect our household?
The answer may be a remodel, an addition, or a rebuild. It may also be a remodel paired with an addition. Choose the direction based on the finished home it can deliver, with a clear understanding of the work and constraints involved.
What should you prepare for your first consultation?
You do not need architectural drawings or a final decision. Bring your list of essential spaces, the problems you want to solve, and the features you hope to preserve. If you have existing plans, permit records, or information about earlier work, bring those too.
Renewal’s design-build process moves through consultation, design, planning, and construction. If you are weighing more than one direction, request a consultation and tell us which questions you are trying to answer. We can discuss what needs investigation before you commit to a plan.
Ready to explore what is possible?
The right project begins with a clear picture of the home you want and an honest look at the house and property you have. You do not need to settle the remodel-versus-addition-versus-rebuild question on your own.
Tell us what needs to change, what you want to keep, and what you are hoping your home will make possible.


